Photo to Sketch AI: Hand Drawn Sketch from Any Image
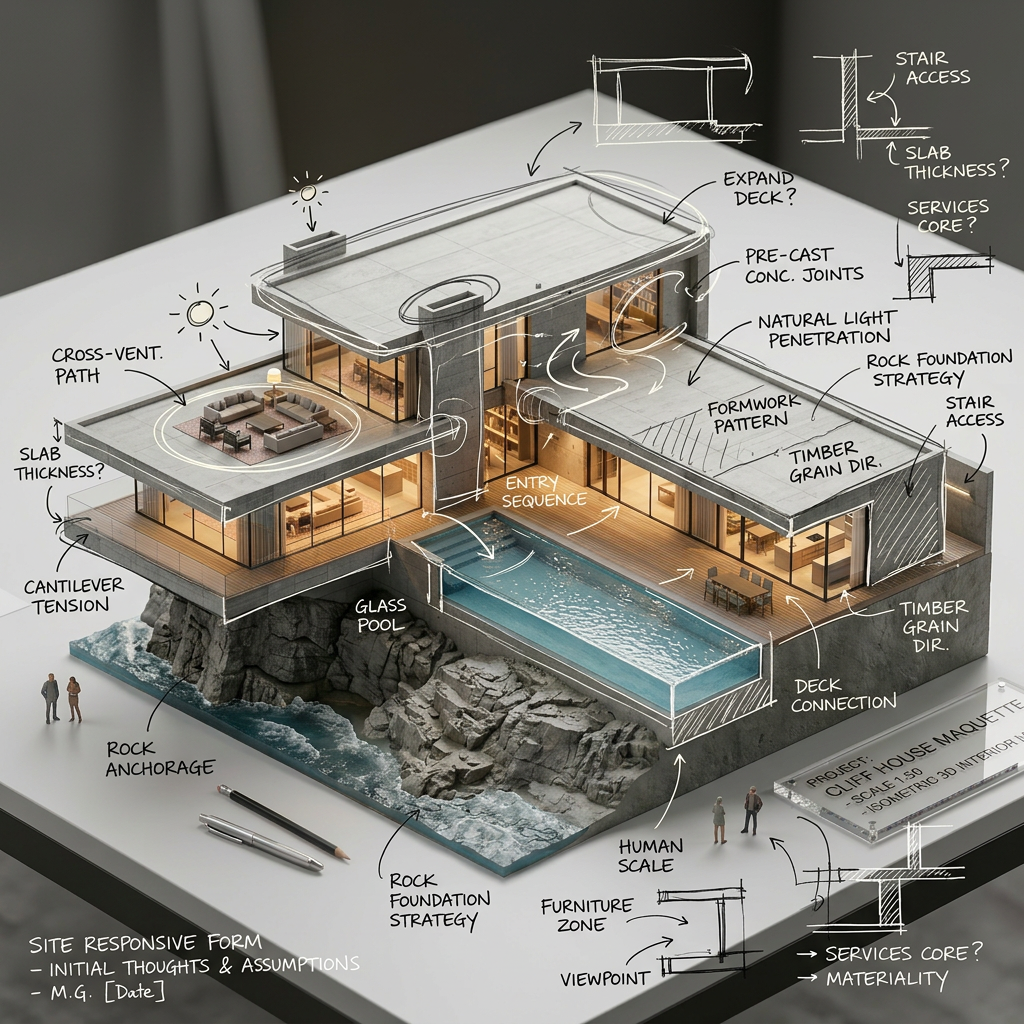
Photo to sketch AI. Upload a picture and get a detailed hand drawn sketch for architecture, interior design, product showcases and marketing.
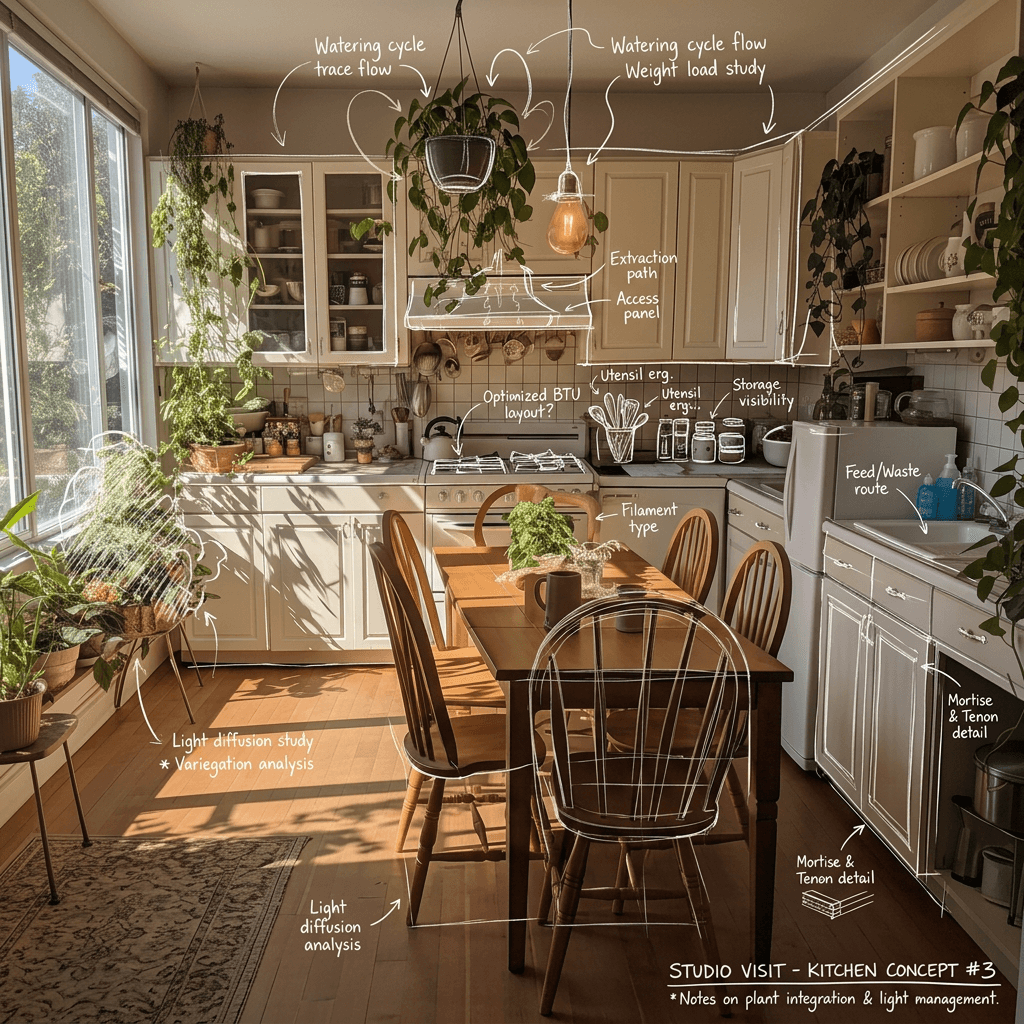
See it in action
Examples made with Hand Drawn Sketching.
What you add
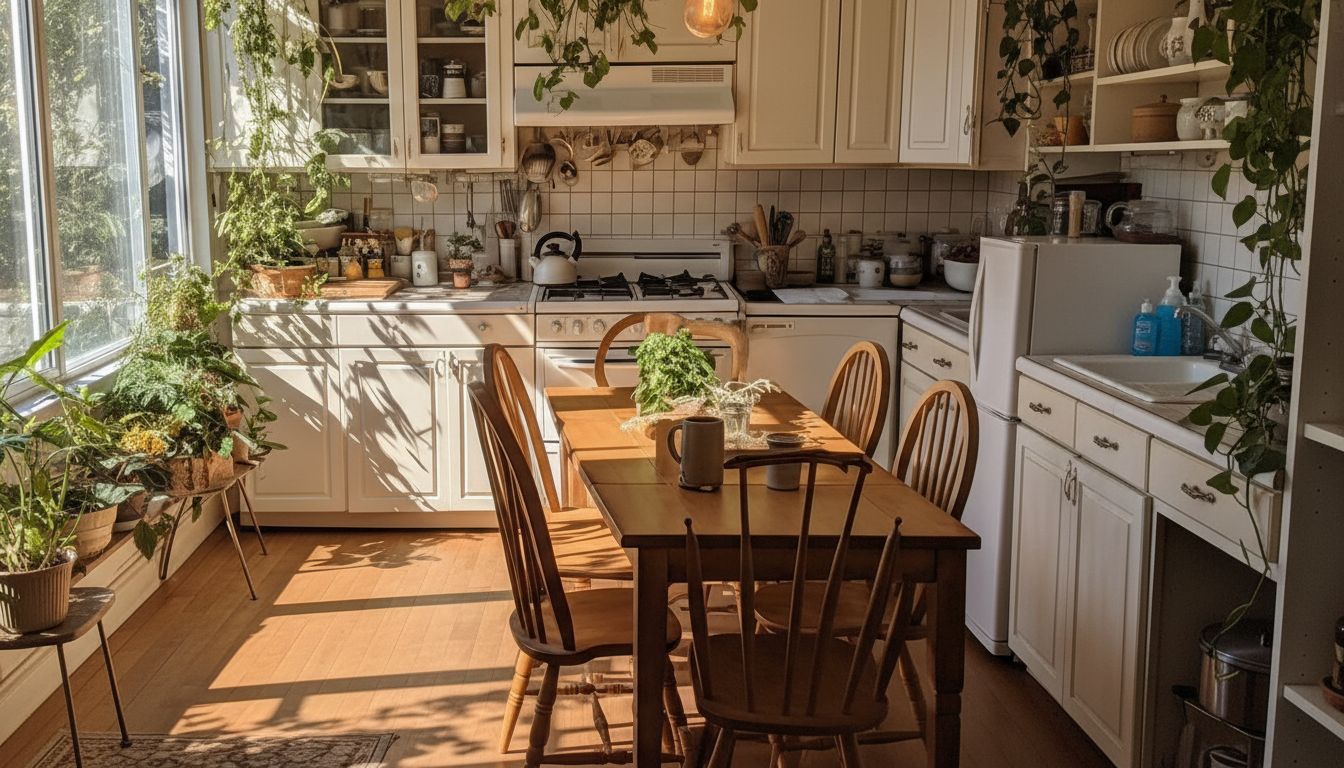
What you get
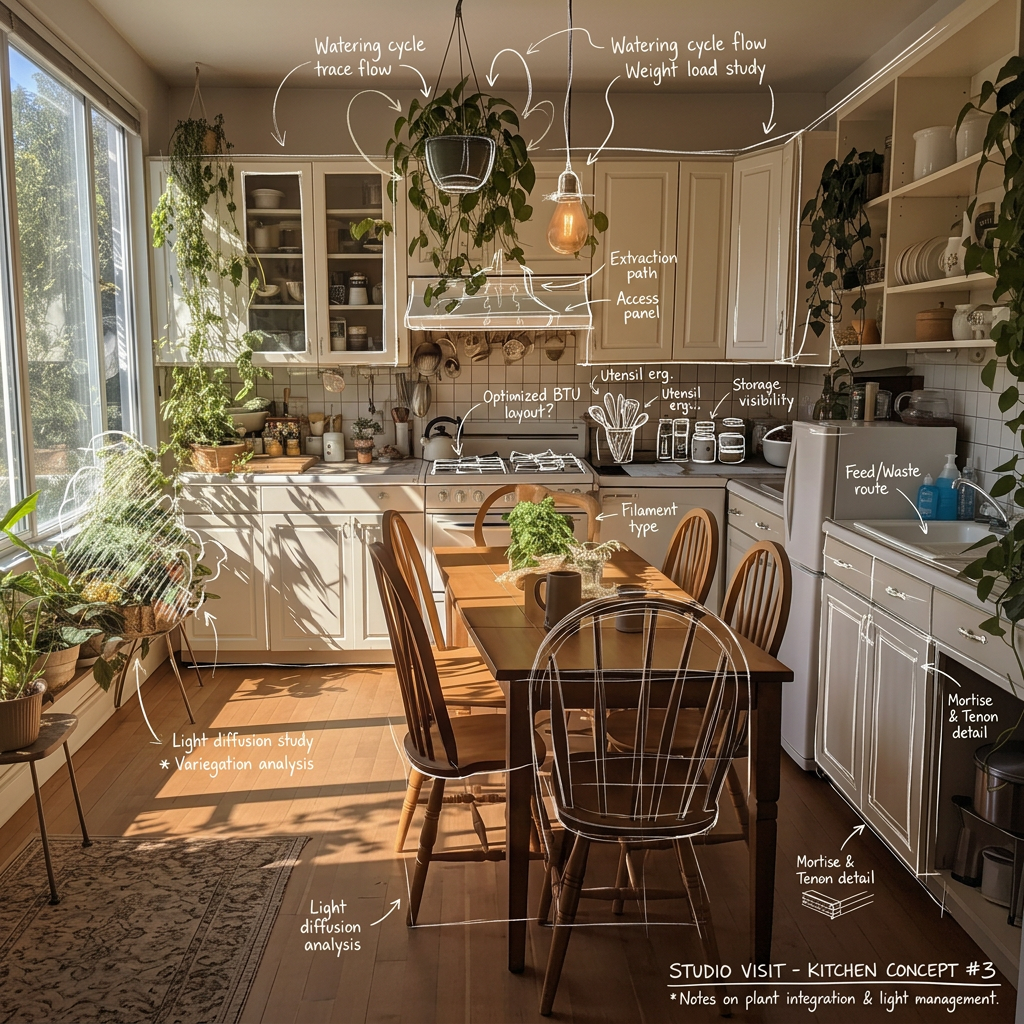
What you add
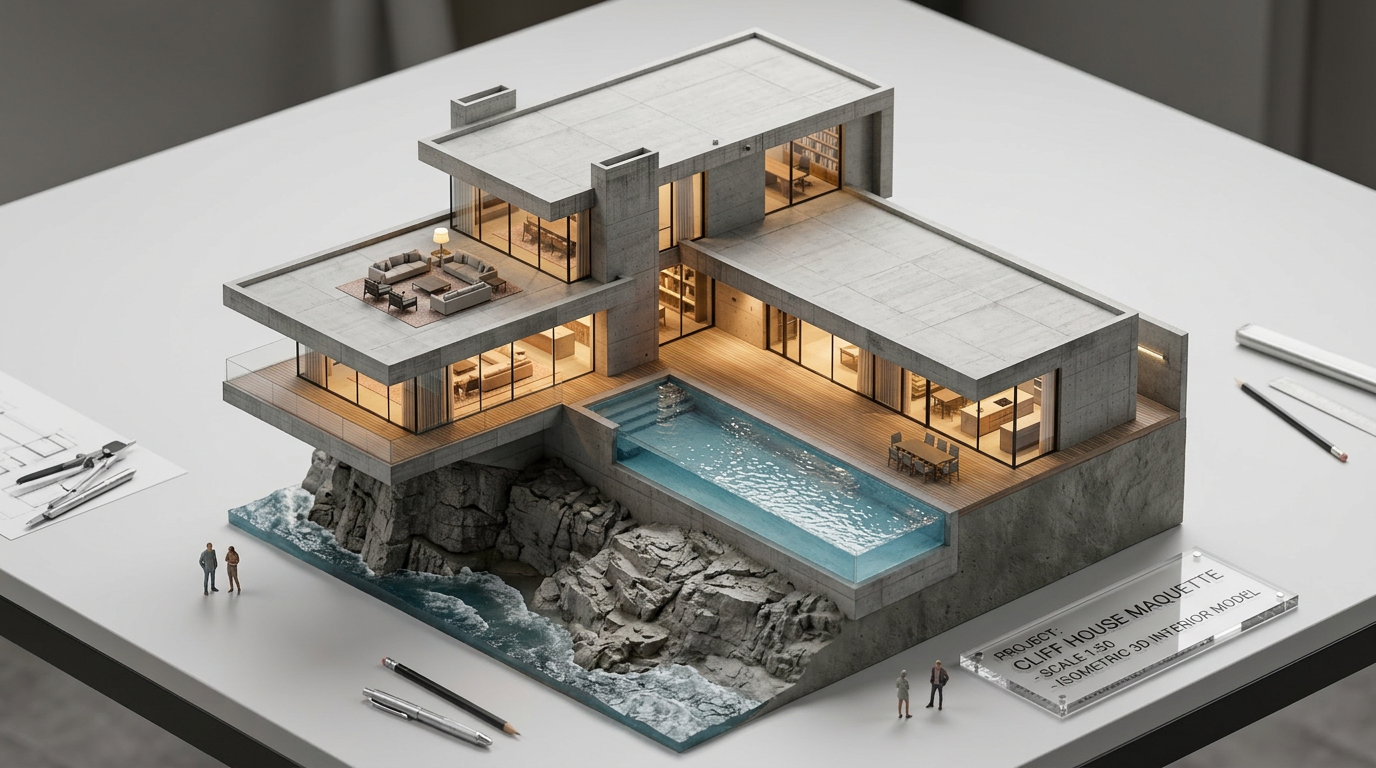
What you get
How it works
- 01
Upload your picture
Upload the image you want to turn into a sketch.
- 02
Generate the sketch
Create a detailed hand drawn sketch in one click.
- 03
Download & share
Export your sketch.
Trusted by thousands of users and companies worldwide.
Morphix is one of the world's leading generative AI platforms.
Frequently asked questions
How do I turn a photo into a sketch?
Upload your picture and click generate. The AI redraws it as a detailed hand drawn sketch that you can download.
What can I use an image to sketch tool for?
Architects and interior designers use it to present a space as a hand drawn sketch. It also works for product showcases and marketing visuals.
What kind of photo works best?
A clear picture with the subject fully in frame. Buildings, interiors and products with defined edges give the cleanest lines.
Do I need to install anything?
No. It runs in your browser. Upload your image, generate and download the result.
Can I use the sketches commercially?
Yes. On a paid plan, generated images can be used in client presentations, portfolios and marketing materials, subject to our terms and the underlying model providers' usage policies.
Explore more apps
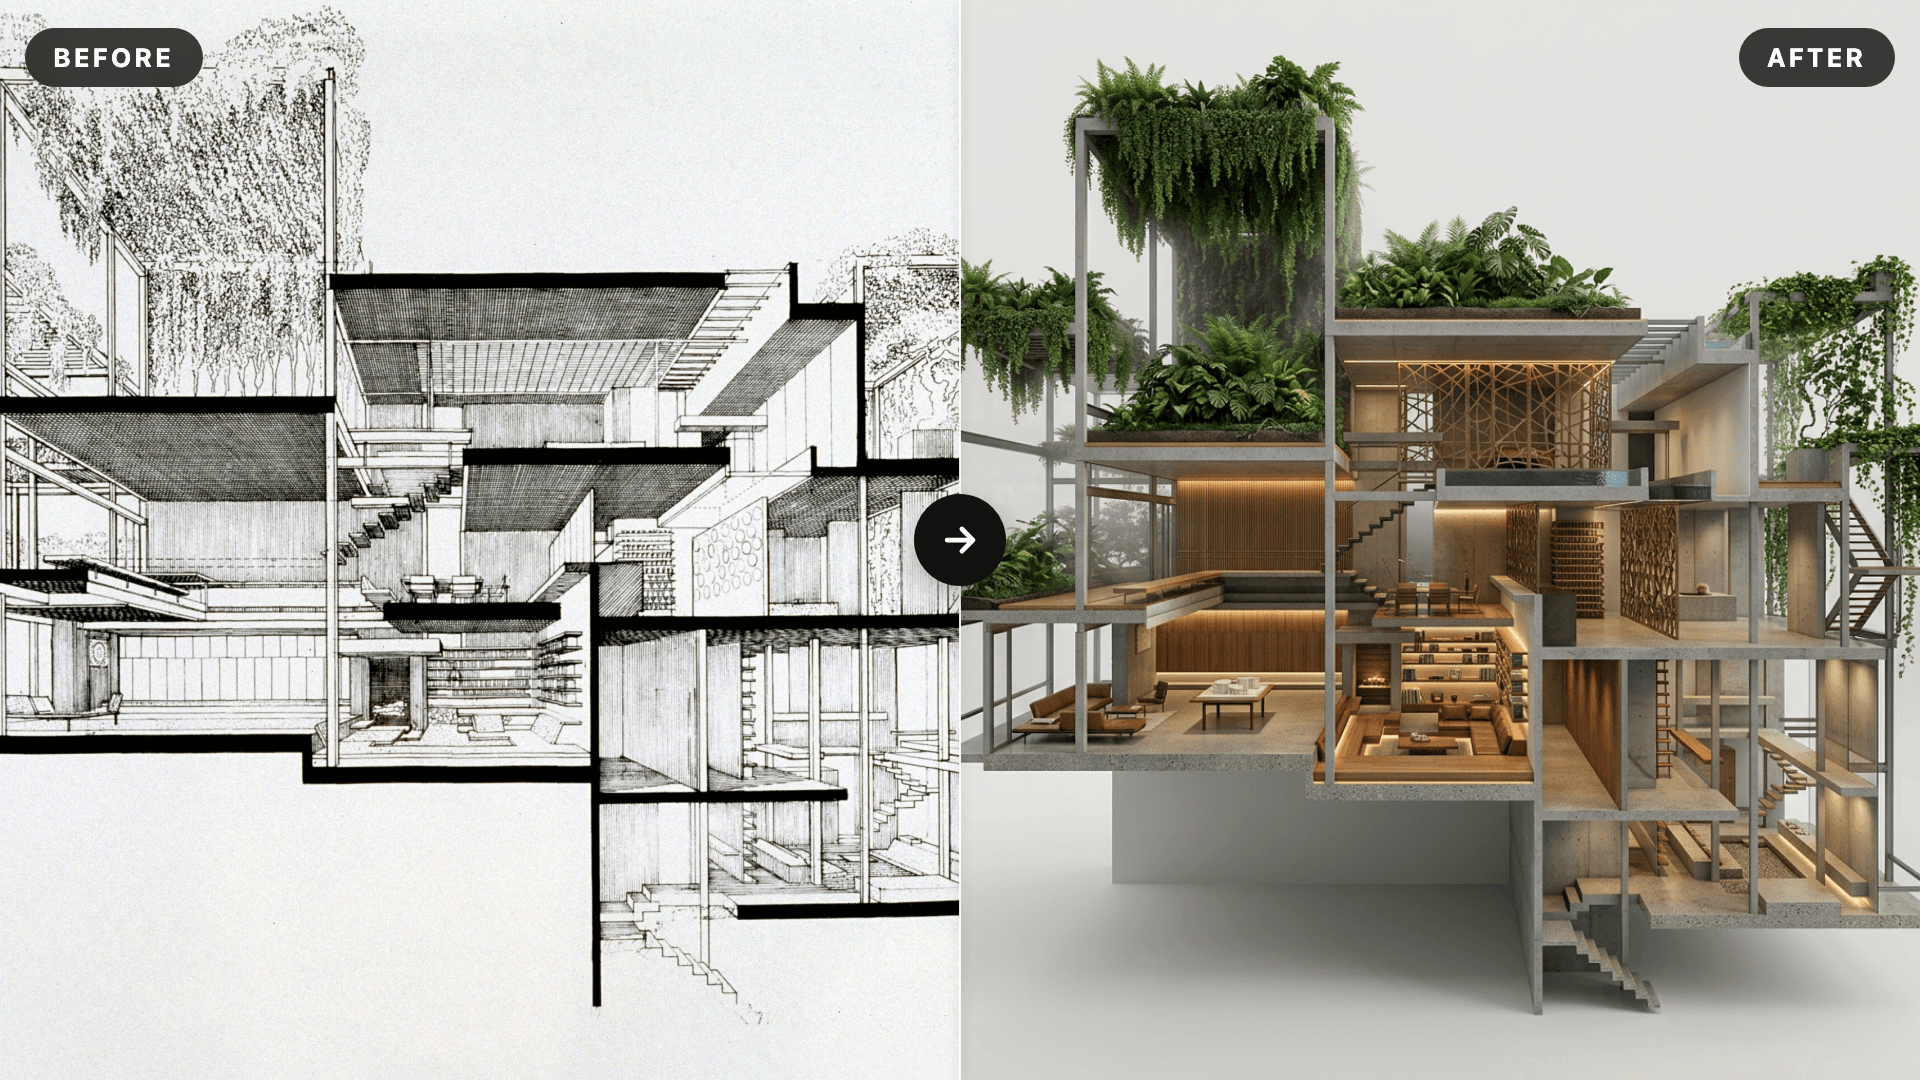
AI SketchUp Renderer — Sketch & Floor Plan to Render
Upload a SketchUp scene, sketch, floor plan, or elevation and instantly generate a photorealistic, client-ready render — preserving your original structure, layout, and design intent.
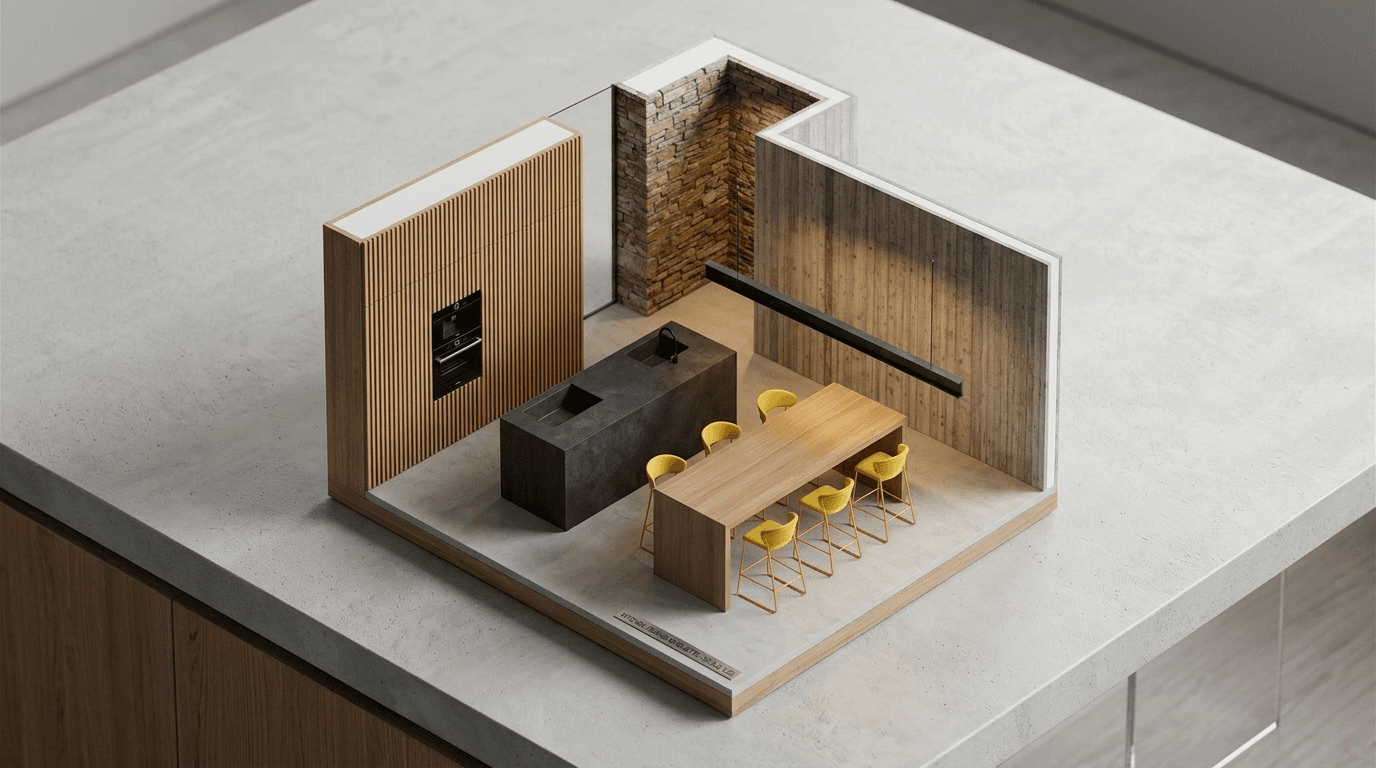
AI Miniature Generator — Photo to Isometric Scale Model
Upload an interior photo and instantly generate an isometric AI miniature — a clean scale-model render that reads as a physical architectural maquette on a desk.
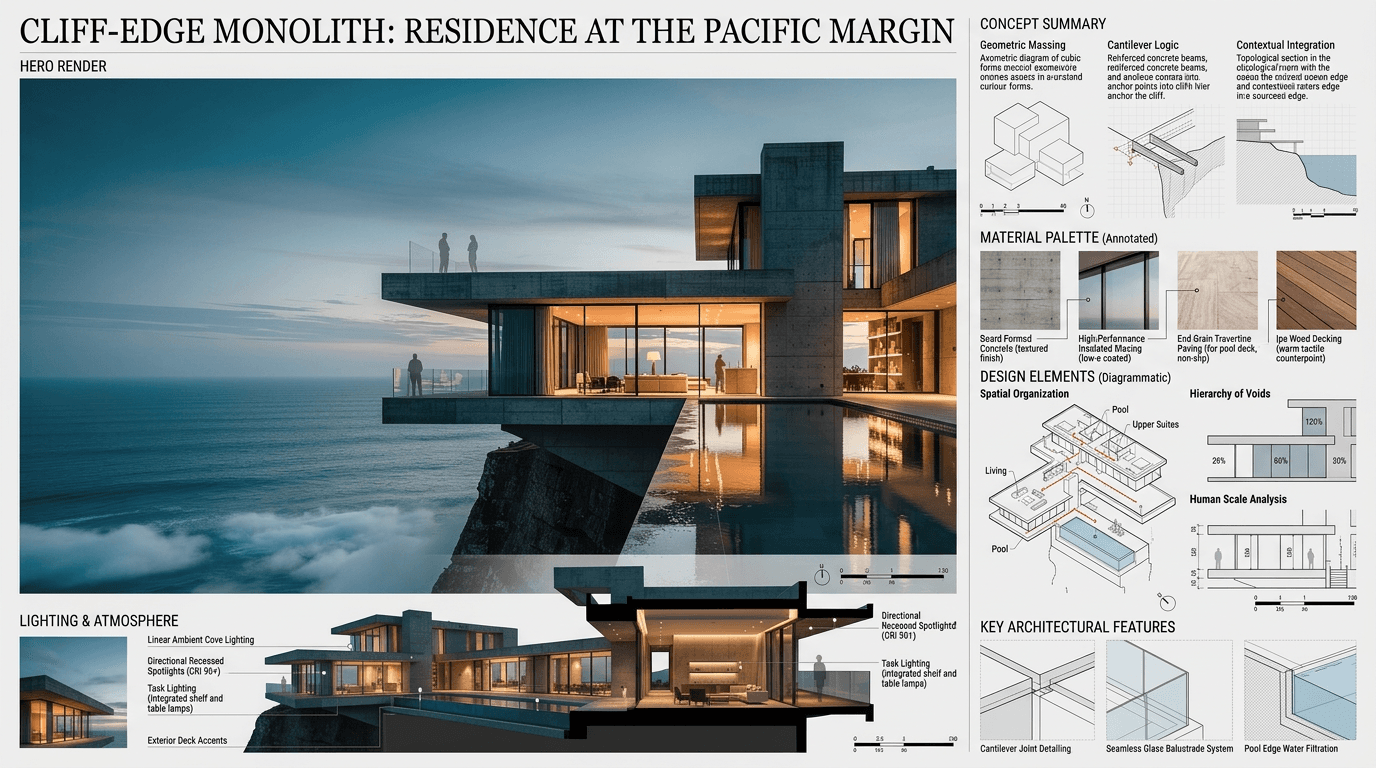
Architectural Concept Analysis
Upload a reference image and instantly generate a professional architectural concept analysis and A0 presentation board with AI — concept summary, material palette, lighting strategy, and design feature callouts in one click.
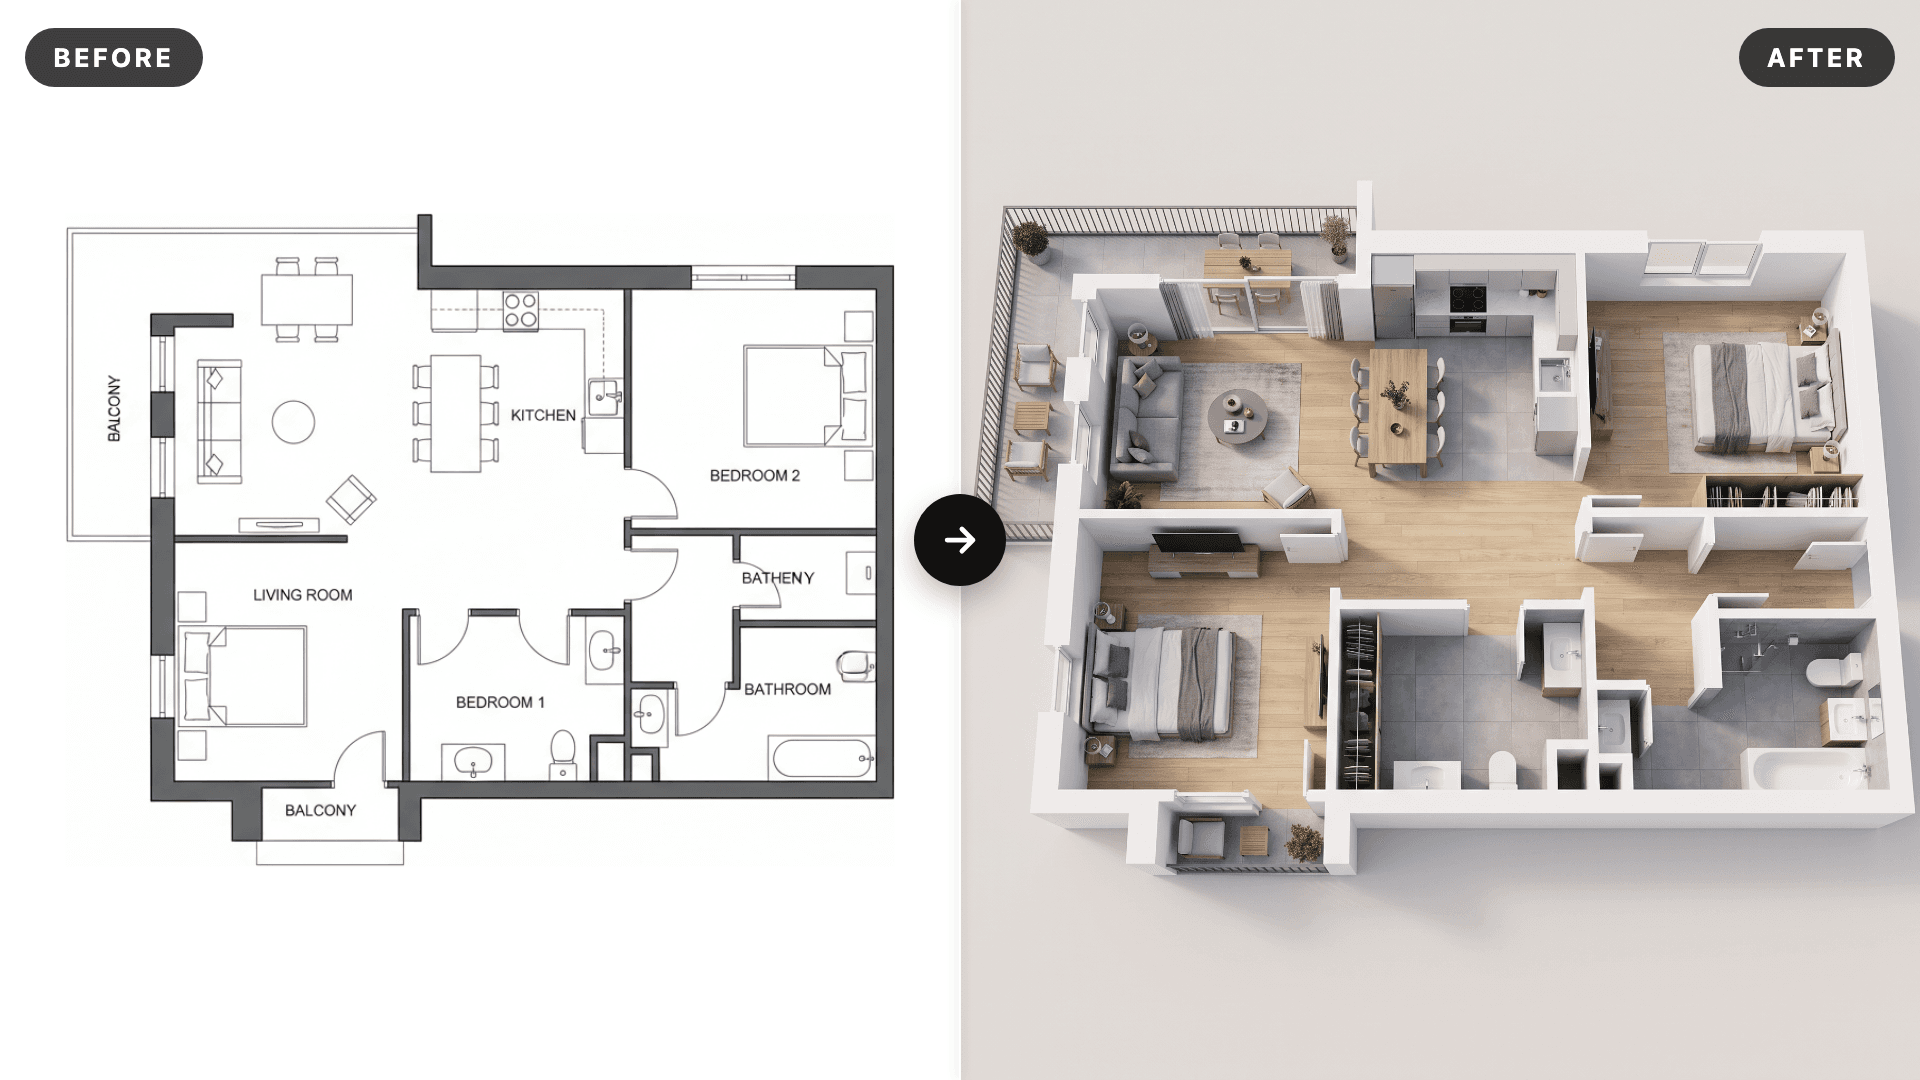
AI 3D Floor Plan Renderer: Floor Plan to 3D Render
Turn any 2D floor plan into a photorealistic 3D floor plan render in seconds. Upload a CAD export, PDF screenshot or hand drawn plan and the AI extrudes the walls, adds realistic flooring and furnishes every room while keeping the exact layout. Online 3D floor plan rendering for architects, interior designers, real estate agents and house plan sellers, no SketchUp, Lumion or 3ds Max needed.
Scene Transition Video Maker
Upload two images and instantly create a fluid, cinematic transition video with natural camera movement. No editing required—AI handles everything.